
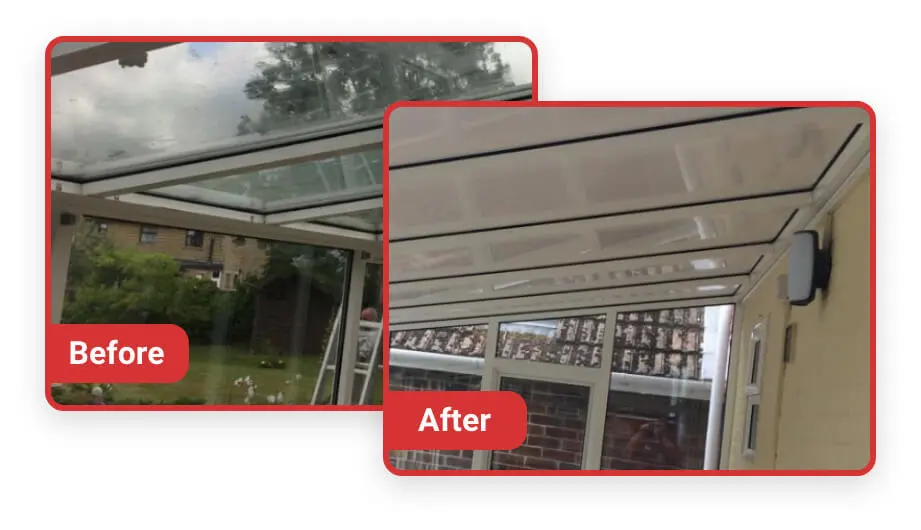
Conservatory insulation — whether through multi-foil roof panels, insulated replacement panels, or a full solid/warm roof conversion — delivers measurable improvements in year-round comfort, energy efficiency, and usable space. Real project evidence shows installations completed in as little as five days, with homeowners reporting dramatic temperature differences and reduced heating costs immediately after completion.
TL;DR:
Real-world examples prove that installing conservatory insulation—whether multi-foil panels, insulated replacements, or full warm roof conversions—significantly enhances thermal comfort, reduces energy costs, and transforms underused spaces into year-round living areas. A documented five-day roof replacement project highlights improved temperature stability, noise reduction, and better usability without major structural changes.
Most homeowners searching for conservatory insulation solutions already know they have a problem. The conservatory is either too hot in summer, too cold in winter, or sitting unused for eight months of the year. What they want to know isn’t whether insulation works in theory — it’s whether it will work for their home, their roof, and their situation.
Reviews help. But reviews without context leave too many questions unanswered. What type of conservatory was it? How old was the structure? What materials were used? How long did it take? And critically: what happened after the installation?
This article is built around real-world project evidence. It covers the before and after of conservatory insulation — the problems homeowners faced, the solutions applied, the materials and timelines involved, and the outcomes achieved. By the end, you’ll have enough grounded detail to judge whether a similar approach will work for your home.
What Do Conservatories Look Like Before Insulation?
The starting point varies from home to home, but the pattern is remarkably consistent. Most uninsulated conservatories share the same core problems, regardless of age or size.
Temperature swings are the most common complaint. A conservatory with a translucent polycarbonate or glass roof has almost no thermal resistance. Heat pours in through direct sunlight in summer, pushing internal temperatures well above comfort. In winter, the glazed surfaces radiate heat outward rapidly — leaving the space feeling closer to outside temperature than inside.
According to research by BRE, prepared on behalf of the Department of Energy and Climate Change, approximately 77% of conservatories in England are heated — yet temperature extremes remain the primary reason these spaces go unused for large parts of the year. The same research found that homes with heated conservatories had a median annual gas consumption of 18,200 kWh, compared to 13,400 kWh for homes without one. That gap represents a real cost, and it’s one that better insulation directly addresses.
Overheating is also a structural risk, not just a comfort issue. The Chartered Institution of Building Services Engineers (CIBSE) Technical Memorandum TM59 identifies high proportions of glazing as a key driver of overheating risk in homes, noting that excessive solar heat gains — particularly in refurbished spaces — can create conditions that affect health and well-being. An uninsulated conservatory roof amplifies this risk significantly.
Beyond temperature, common before-installation problems include:
- Noise intrusion — polycarbonate roofs amplify rain noise dramatically, making the space unusable during wet weather
- Condensation and damp patches on interior surfaces and furniture
- UV damage to flooring, soft furnishings, and window frames from unfiltered sunlight
- High heating costs for a space that still never reaches a comfortable winter temperature
- Disconnection from the rest of the home — a door that stays closed because opening it means losing heat from the main living area
A Real Project: From Shabby Add-On to Comfortable Home Office
One of the clearest examples of what a conservatory insulation project looks like — before, during, and after — comes from a Metrotile case study documenting a complete roof replacement carried out by approved installer Tiled Roof Conservatories.
The Problem
The homeowner, John Nicholson, ran his business from home and spent most of his working day in the conservatory. The space had a traditional glazed roof — typical of conservatories built in the 1990s and early 2000s — and suffered from exactly the temperature extremes described above. Too hot to use in summer, too cold in winter, and impractical as a year-round workspace.
He’d explored several options and concluded that partial fixes — adding a heater, fitting blinds, applying reflective film — wouldn’t deliver the sustained improvement he needed. A full roof system replacement was the only route to a long-term solution.
The Solution Applied
The installation used the Warmer Roof system — a modular, timber-framed structure finished with Metrotile’s lightweight, interlocking Shingle steel roof tiles. The process involved:
- Removing the existing glazed roof entirely
- Installing a new timber framework with integrated insulation
- Fitting Metrotile Shingle tiles and accessories
- Completing all interior works, including plastering and electrical finishing
The Metrotile Shingle tiles are designed specifically for conservatory roof applications. Key properties include:
- Lightweight construction — suitable for existing conservatory structures without requiring additional foundation reinforcement in most cases
- Steel core — durable and weather-resistant over the long term
- Interlocking design — allows fast, secure fitting with minimal installation risk
- Attractive finish — replicates the appearance of a traditional pitched extension
The result is a roof that looks like a solid house extension from the outside while delivering a fundamentally different thermal performance from the original glazed structure.
The Timeline
The full installation — including plastering and electrical work — was completed in five days. This is typical of modular conservatory roof systems when the existing structure is sound and the installation team is experienced. Homeowners should expect minimal disruption and no requirement to vacate the property during the work.
The Materials
The warm roof conversion used the following core components:
| Material | Purpose |
|---|---|
| Timber frame | Structural base for the new roof system |
| Integrated insulation layer | Reduces heat loss in winter and solar gain in summer |
| Metrotile Shingle steel tiles | Weatherproof outer finish with low weight loading |
| Plastered interior lining | Finish that matches adjacent rooms in the main house |
| Electrical fittings | Integrated lighting, completed to current standards |
The lightweight composite roof added minimal additional load to the existing structure — the LABC guidance on solid roof conservatories notes that a lightweight composite solid roof typically adds less than 10% over a typical translucent roof load, meaning most existing conservatory frameworks can accommodate the change without structural modification.
What the Homeowner Experienced After Installation
The outcome for John Nicholson was immediate and significant.
““I stood inside one evening whilst not even fully finished… the temperature difference was remarkable (-5 outside and +10 to 12 inside, with no heating). It’s gone from a shabby add-on to a great and wonderful addition. Worth every penny. Fully recommend.””
— John Nicholson, homeowner
That temperature differential — roughly 15–17°C warmer inside than outside, with no active heating running — is a direct result of the insulated roof replacing the thermally negligible glazed original. The conservatory moved from an uncomfortable extension into a functional, comfortable, year-round workspace.
Beyond temperature comfort, homeowners typically report the following outcomes after solid roof or warm roof conversion:
- Reduced noise — rain noise through polycarbonate disappears entirely; sound transmission from outside drops noticeably
- Lower heating costs — the space requires far less energy input to maintain a comfortable temperature; the Energy Saving Trust confirms that improving insulation reduces the amount of heating needed to maintain comfortable temperatures
- Year-round usability — the conservatory becomes a genuine living space rather than a seasonal room
- Improved aesthetics — the interior finish matches adjacent rooms, removing the visual disconnect between conservatory and main house
Building Regulations and Compliance: What You Need to Know
This is the area where many homeowners feel uncertain, and it’s worth addressing directly. Compliance requirements are manageable — they just need to be understood before work starts.
According to the Planning Portal’s building regulations guidance for conservatories, conservatories are normally exempt from building regulations when they meet specific criteria: built at ground level, less than 30m² in floor area, thermally separated from the main house, and without the main dwelling’s heating system extended into the space.
Replacing a translucent roof with a solid one changes this. The LABC guidance on solid roofs for conservatories is clear that significantly reducing the proportion of glazing in the roof means the structure can no longer be considered an exempt conservatory under Schedule 2 Class 7. The work itself — the new roof — must comply with the applicable Building Regulations.
In practice, this means:
- Approved Document A (Structure): The new roof load must be adequately transferred through the existing framework and foundations. A visual inspection of the existing structure is typically sufficient if no signs of distress are present.
- Approved Document C (Moisture): The new roof must provide suitable weatherproofing at abutments, flashings, and rainwater goods.
- Approved Document L (Thermal performance): The new roof must comply with current thermal element standards — typically a U-value in line with Part L requirements.
- Electrical work: Any new fixed electrical installations must comply with Part P.
The practical implication: use an approved installer working under an LABC Registered Detail scheme, or submit a building notice to your local authority before work begins. A competent installer will handle this process as standard. You don’t need to manage the paperwork yourself — but you do need to confirm it’s being handled before you sign off on any installation contract.
Is It Worth Insulating a Conservatory? The Honest Answer
Yes — provided you choose the right solution for your structure and your goals.
The evidence from real projects consistently points to the same outcomes: meaningful temperature improvement, reduced heating demand, lower noise transmission, and a space that gets used throughout the year rather than abandoned for six months.
The cost of a warm roof conversion — typically between £4,000 and £10,000 depending on size and specification — compares favourably with the cost of building a full extension, and the disruption is far lower. Most installations are completed within a week.
If your primary goal is year-round usability, a full solid or warm roof conversion delivers the most dramatic results. If budget is the main constraint, multi-foil insulation systems or insulated replacement panels offer a lower-cost entry point with meaningful but less comprehensive improvement.
Choose a full roof replacement if: year-round use is the goal and the existing glazed roof is ageing or damaged.
Choose insulated panels if: the existing roof structure is sound and you want a faster, lower-cost improvement without structural work.
Frequently Asked Questions About Conservatory Insulation
How long does a conservatory roof insulation project take?
Most insulated panel installations are completed in one to two days. Full solid or warm roof conversions, including plastering and electrical work, typically take three to five days. Complex projects or larger conservatories may take slightly longer.
Will insulating my conservatory roof require planning permission?
Planning permission is not usually required for conservatory roof replacement work, provided the structure meets standard conservatory criteria (ground level, under 30m², and thermally separated from the main house). However, building regulations approval is likely required when replacing a translucent roof with a solid one — your installer should confirm this before work starts.
How much can I save on energy bills after insulating a conservatory roof?
Exact savings depend on your existing heating setup, the size of the conservatory, and how heavily you currently heat the space. Homes with heated conservatories have significantly higher gas consumption than homes without, according to BRE research from the 2011 Energy Follow-Up Survey. Reducing the thermal demand of the conservatory — either by insulating better or by converting to a solid roof — directly reduces this additional energy cost.
Will a solid roof conservatory lose too much natural light?
A well-designed solid roof conservatory retains natural light through windows in the walls and, where appropriate, roof lanterns or Velux-style windows integrated into the new roof structure. The interior finish also plays a role: a white or light-coloured plastered ceiling reflects available light effectively.
Does conservatory insulation affect the structural integrity of my home?
A correctly specified and installed lightweight composite roof adds minimal additional load to the existing conservatory structure. The LABC guidance confirms that a lightweight solid roof typically adds less than 10% over the load of a standard translucent roof. A reputable installer will carry out a structural assessment before work begins.
What documents should I receive after a conservatory roof installation?
You should receive building regulations completion documentation (where applicable), a warranty covering both materials and installation, confirmation of any electrical certification for new fixed installations, and product documentation for the roofing system used.
Browse Projects Similar to Your Home
The most useful evidence is always the project that looks most like your situation — the same conservatory style, a similar age of structure, or a comparable goal (home office, dining room, playroom).
Real project galleries let you move from general confidence to specific confidence: not just ““insulation works,”” but ““insulation works on a conservatory like mine.””
Browse projects similar to your home to find before-and-after examples matched to your conservatory type, and take the next step toward a space you’ll actually use all year round.
Methodology & Editorial Process
This article synthesizes findings from government and industry sources with a detailed Metrotile case study to substantiate its claims. It frames the conservatory insulation problem using BRE research and CIBSE overheating risk analysis, then illustrates solutions through a step-by-step project narrative. Building regulations and compliance are addressed using official guidance documents, ensuring the conclusions are grounded in both empirical evidence and regulatory context rather than anecdote alone.